Example board · Architecture
The classical orders
A revision board made in MySummaries for architectural history and theory, shown as the app shows it in study mode. Updated 10 October 2026.
Highlights: the idea a number to know what to do, or the formula a trap
AntiquityThe classical orders12 sections · 3 columns
The five orders
| Order | Origin | Height, in lower diameters (Vignola) | Capital | Base | Frieze | Built example |
|---|---|---|---|---|---|---|
| Tuscan | Roman, after Etruscan temples | 7 | Plain: round echinus, square abacus | Torus on a plinth | Plain | St Paul’s, Covent Garden (Inigo Jones, 1630s) |
| Doric | Greek mainland | 8 (the Parthenon’s, about 5½) | Cushion echinus, square abacus | None, in Greek Doric | Triglyphs and metopes | Parthenon, Athens (447–432 BC) |
| Ionic | Greek, from Ionia | 9 | Volutes | Moulded (Attic or Ionic) | Continuous; dentils in the cornice | Erechtheion, Athens (421–406 BC) |
| Corinthian | Greek, first at Bassae; Rome’s favourite | 10 | Acanthus leaves, small corner volutes | Attic | Continuous | Pantheon portico, Rome (c. AD 125) |
| Composite | Roman | 10 | Ionic volutes over Corinthian acanthus | Attic | Continuous | Arch of Titus, Rome (after AD 81) |
Parts of an order, bottom to top
- Stylobate: the top step the columns stand on
- Column: base, shaft, capital
- Entablature: architrave, frieze, cornice
- Pediment: the triangular gable over a temple front
- Module: the lower diameter (for Vignola, half of it); every part is sized in modules
The Parthenon’s refinements
- Entasis: a slight swelling of the shaft, so it does not look pinched
- The stylobate curves up towards its centre
- The columns lean slightly inwards
- Corner columns are thicker and more closely spaced
- Why: the Doric corner problem, a triglyph over every column yet one at each corner
What Rome did with them
- Superposition: the Colosseum stacks Tuscan, Ionic and Corinthian, heaviest at the bottom
- Engaged columns and pilasters: the order as dress on an arched wall
- Added the Tuscan and the Composite
- Corinthian became the imperial default
Proportion and spacing
Proportion
- Orders are proportional systems, not just column decorations: column height, diameter, capitals and entablature relate to one another to create a coherent visual scale.
- A column’s diameter can act as a working module for setting other dimensions; exact ratios vary by building, period and local practice — no single scheme applies to all Greek architecture.
- Proportion affects perceived weight and slenderness: column height relative to diameter, and the depth of the entablature, shape whether a building reads as robust or light.
- Spacing (intercolumniation) sets the rhythm of the colonnade: closer bays read as denser and more continuous; wider bays as more open, but can make supports seem isolated.
- Spacing must work with the frieze and structure. In Doric buildings, triglyph positions constrain bay layout; corner adjustments can resolve the conflict between the frieze pattern and the end of the façade.
- Exam point: read proportion and spacing together — they organise structure, façade rhythm and visual character; avoid treating an order as a fixed set of measurements.
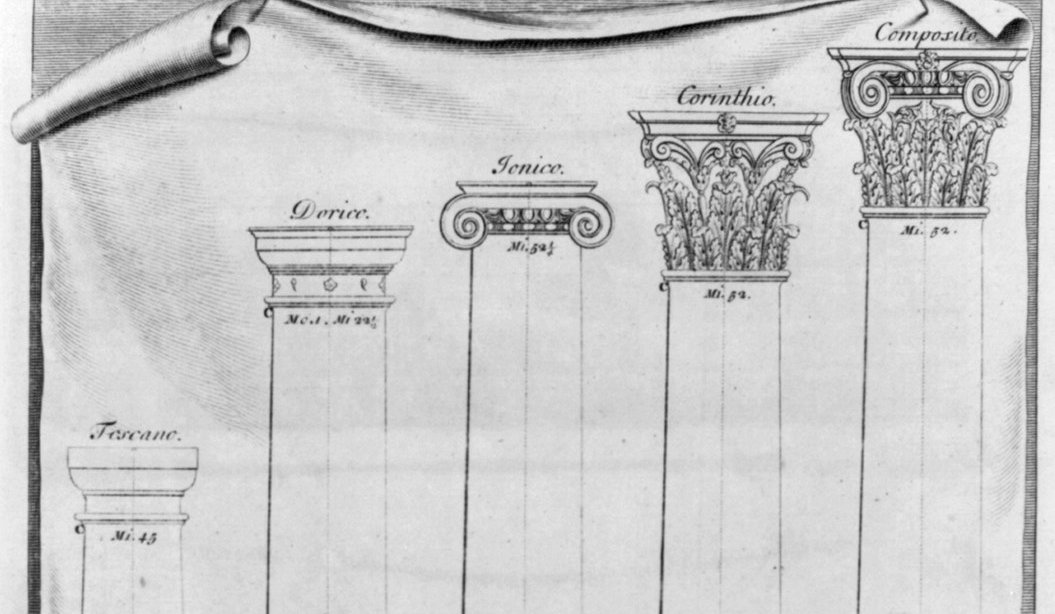
The five capitals, rising with the orders

The treatises
- Vitruvius, De architectura (c. 30–15 BC): firmitas, utilitas, venustas
- Serlio, Book IV (1537): the first to set out five orders as a set
- Vignola, Regola (1562): each order in proportions of one module
- Palladio, I quattro libri (1570)
Traps
- Greek Doric has no base; Roman Doric and Tuscan do
- Ionic volutes face front and back, so a corner capital needs an angled volute
- Tuscan and Composite were codified in the Renaissance, not by the Greeks
- Proportions are canons, not rules: real buildings vary
Telling them apart
- Read the capital first: plain, cushion, volutes or acanthus
- Triglyphs in the frieze: Doric
- Tuscan: no flutes, no triglyphs
- Doric: 20 flutes meeting in sharp arrises. Ionic and Corinthian: 24, with fillets between
- Big volutes over acanthus: Composite, not Corinthian
Vitruvius’s stories
- Doric: a man’s proportions and strength
- Ionic: a matron’s slenderness; the volutes her curls
- Corinthian: a maiden’s slenderness
- Callimachus saw acanthus growing round a basket on a grave: the Corinthian capital
After Rome
- Renaissance: Alberti and Bramante revive the orders from Roman ruins
- Greek Revival (18th–19th c.): the baseless Greek Doric returns
- Colonial Australia: Georgian and Greek Revival porticos on banks, courts and churches
- Modernism strips them off: Loos, Ornament and Crime (lecture, 1910)
Orders in civic and commemorative architecture
Civic settings
- Stoas around agoras used colonnades to define sheltered public routes and frame civic space; the order made the boundary legible without closing it off.
- Propylaia and other gateways used ordered columns to mark thresholds and give public entrances a monumental, ceremonial character.
- Colonnades also appeared in civic buildings such as council halls and public porticoes: the order conveyed formality and helped organise façades and movement.
Commemorative settings
- Monuments and treasuries used orders to make offerings, victories or civic identity visible in prominent public places; architectural form gave commemoration a durable, collective setting.
- The Choragic Monument of Lysicrates in Athens (c. 334 BCE) uses engaged Corinthian columns on its exterior — a notable early use of the order in a small commemorative monument, not a temple.
- Exam point: beyond temples, orders shaped civic circulation and public presence, and framed memory, status and communal identity.
Make your own board. Build a board of your own from your notes, and MySummaries writes the flashcards, practice papers and audio lectures from it. Free plan: 20 cards, a paper, a lecture and a viva to try.
Make your own board